
Seller represented by:
Shadrick Bogany
with
Better Homes and Gardens Real Estate Gary Greene - Woodway


- New
- Single Family Residence
3602 Aldridge Drive, Missouri City, TX 77459 3602 Aldridge Drive Get directions
$335,000- StyleTraditional
- Age 32 Years
- Parking 2 car garage
- Area Vicksburg Village Of Cumberland
- MLS# 2859120
- Listed October 22, 2026
Overview
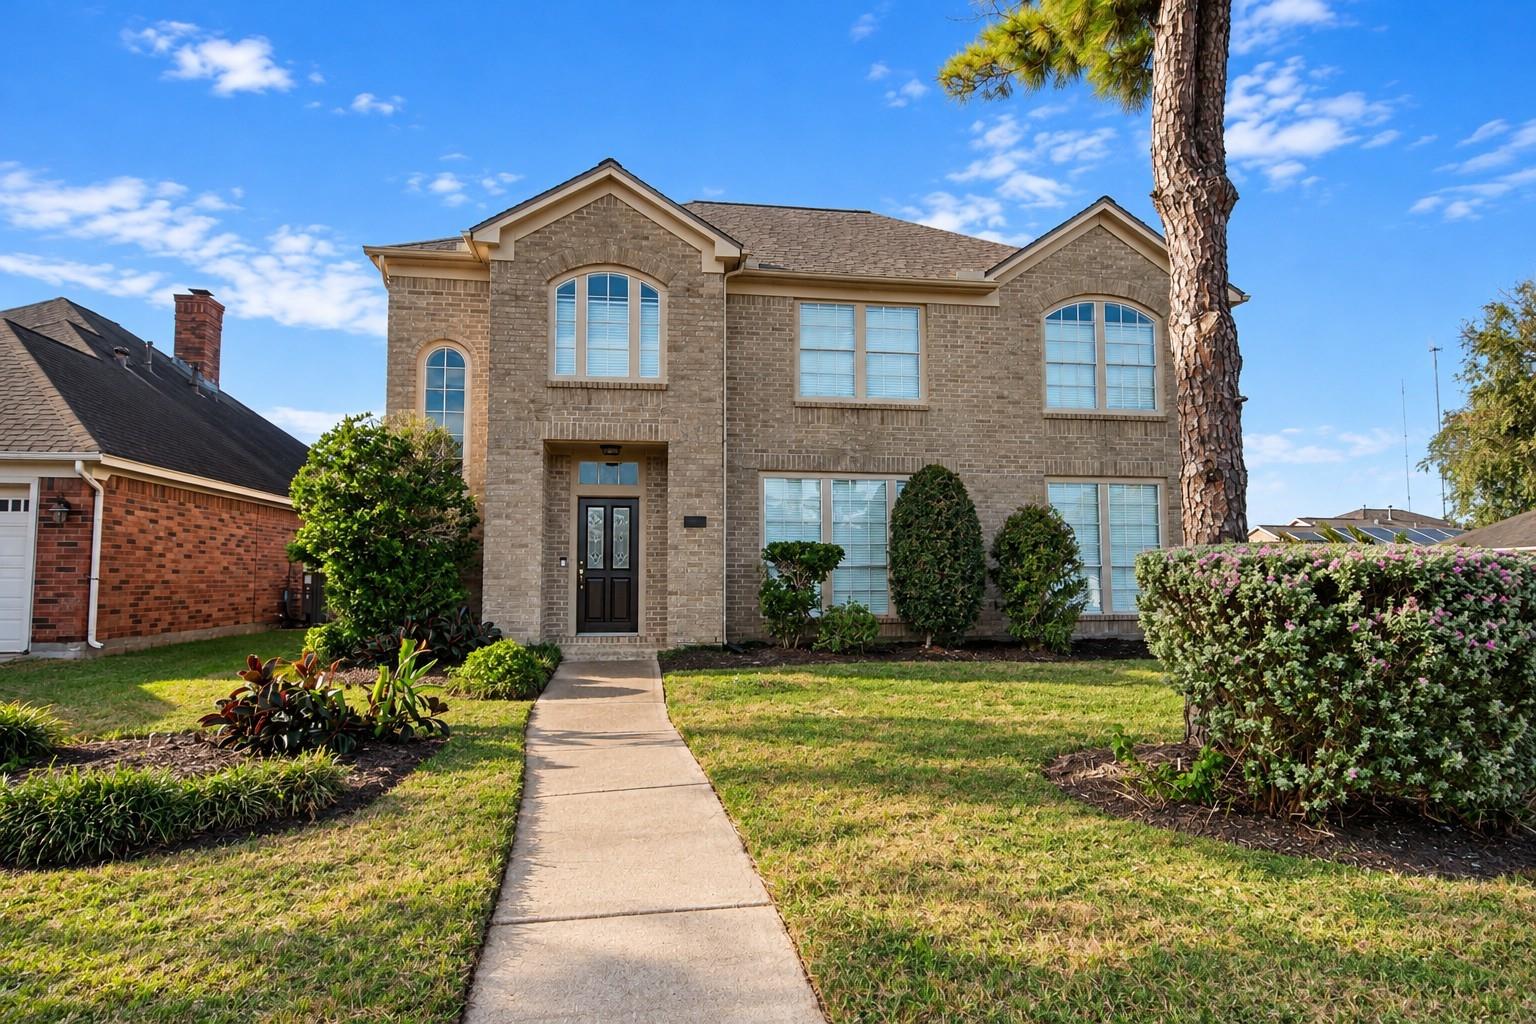
You’ll love this beautifully updated home in Vicksburg, perfectly located on a charming corner lot! The layout balances formal entertaining with cozy family time, featuring inviting living spaces and a large island kitchen that’s a dream for any home chef. Upstairs, spacious bedrooms offer a comfortable retreat, and the primary suite is truly special, complete with an executive bath featuring a luxurious six-foot jetted tub, a separate shower, double sinks, and a generous walk-in closet. Plus, say goodbye to carpet – this home offers stylish, easy-to-maintain flooring throughout! A detached garage adds to the convenience, while the vibrant curb appeal enhances the overall charm. With virtually staged interiors and yard, it’s easy to imagine making this space your own. Just minutes from Fort Bend Toll Road and Highway 6, you’ll find shopping, dining, and a medical center
Features
Interior Features
- High Ceilings
- Walk-In Closet(s)
- Kitchen Island
- Entrance Foyer
- Laminate Counters
- Double Vanity
- Smart Thermostat
Appliances
- Disposal
- Electric Oven
- Oven
- Microwave
- Electric Cooktop
- Dishwasher
Laundry Features
- Electric Dryer Hookup
- Washer Hookup
Flooring
- Tile
- Vinyl
Window Features
- Window Coverings
Cooling
- Ceiling Fan(s)
- Electric
Heating
- Natural Gas
Fireplaces
- 2 Fireplace(s) Total
- Has Firepace: Yes
Exterior
- Fencing: Back Yard
Patio and porch
- Patio
Pool and Spa
- Private Pool: No
Lot
- Corner Lot
- 0.1618 acres
- Lot Size: 7048.008 sq ft
- Lot Size Area: 0.1618
- Lot Size Dimensions: 53 x 115
Garage and Parking
- Detached
- Parking Total: 2
- Garage Spaces: 2
- Garage: Yes
- Attached Garage: No
Construction Details
- Composition
- Slab
Water Source
- Public
Accessibility
- Therapeutic Whirlpool
Homeowners Association
- Association Fee: $600 Annually
Nearby Schools
| School Type | School | District |
|---|---|---|
| Elementary School | Palmer Elementary School (Fort Bend) | |
| Middle Or Junior School | Lake Olympia Middle School | |
| High School | Hightower High School | 19 - Fort Bend |
- 3602 Aldridge, Missouri City, TX 77459 $335,000
- 4 Beds 2 Baths 1 Partial Bath 2,564 Sq. ft. 7,048 Sq. ft. Lot
Request a Showing
-
Shad Bogany
Broker Associate with 42 years experience - Better Homes and Garden|Gary Greene 5120 Woodway Dr - Suite 5006, Houston, TX 77056
- mobille (713) 828-6075
- Email shad@bogany.com
- Areas Served Houston, Missouri City, Sugar Land, Pearland, Stafford, Rosharon, Humble, Katy, Richmond, Rosenberg, Clear Lake
- Specializations Residential, Luxury homes , First time home buyers,New homes,